Venues
-
![]()

Terrace Kitchen
With capacity for up to 200 standing or 150 seated, the glass pavilion and adjoining spaces provide an elegant, highly adaptable setting for considered events. The pavilion forms a light-filled, neutral core that opens onto a European-inspired courtyard garden, divided into two intimate zones by mature planting, allowing ceremonies, live music and cocktail-style gatherings to unfold with ease. A connected dining room extends the footprint further, supporting seamless transitions and a composed, elevated atmosphere throughout the event.
-
![]()
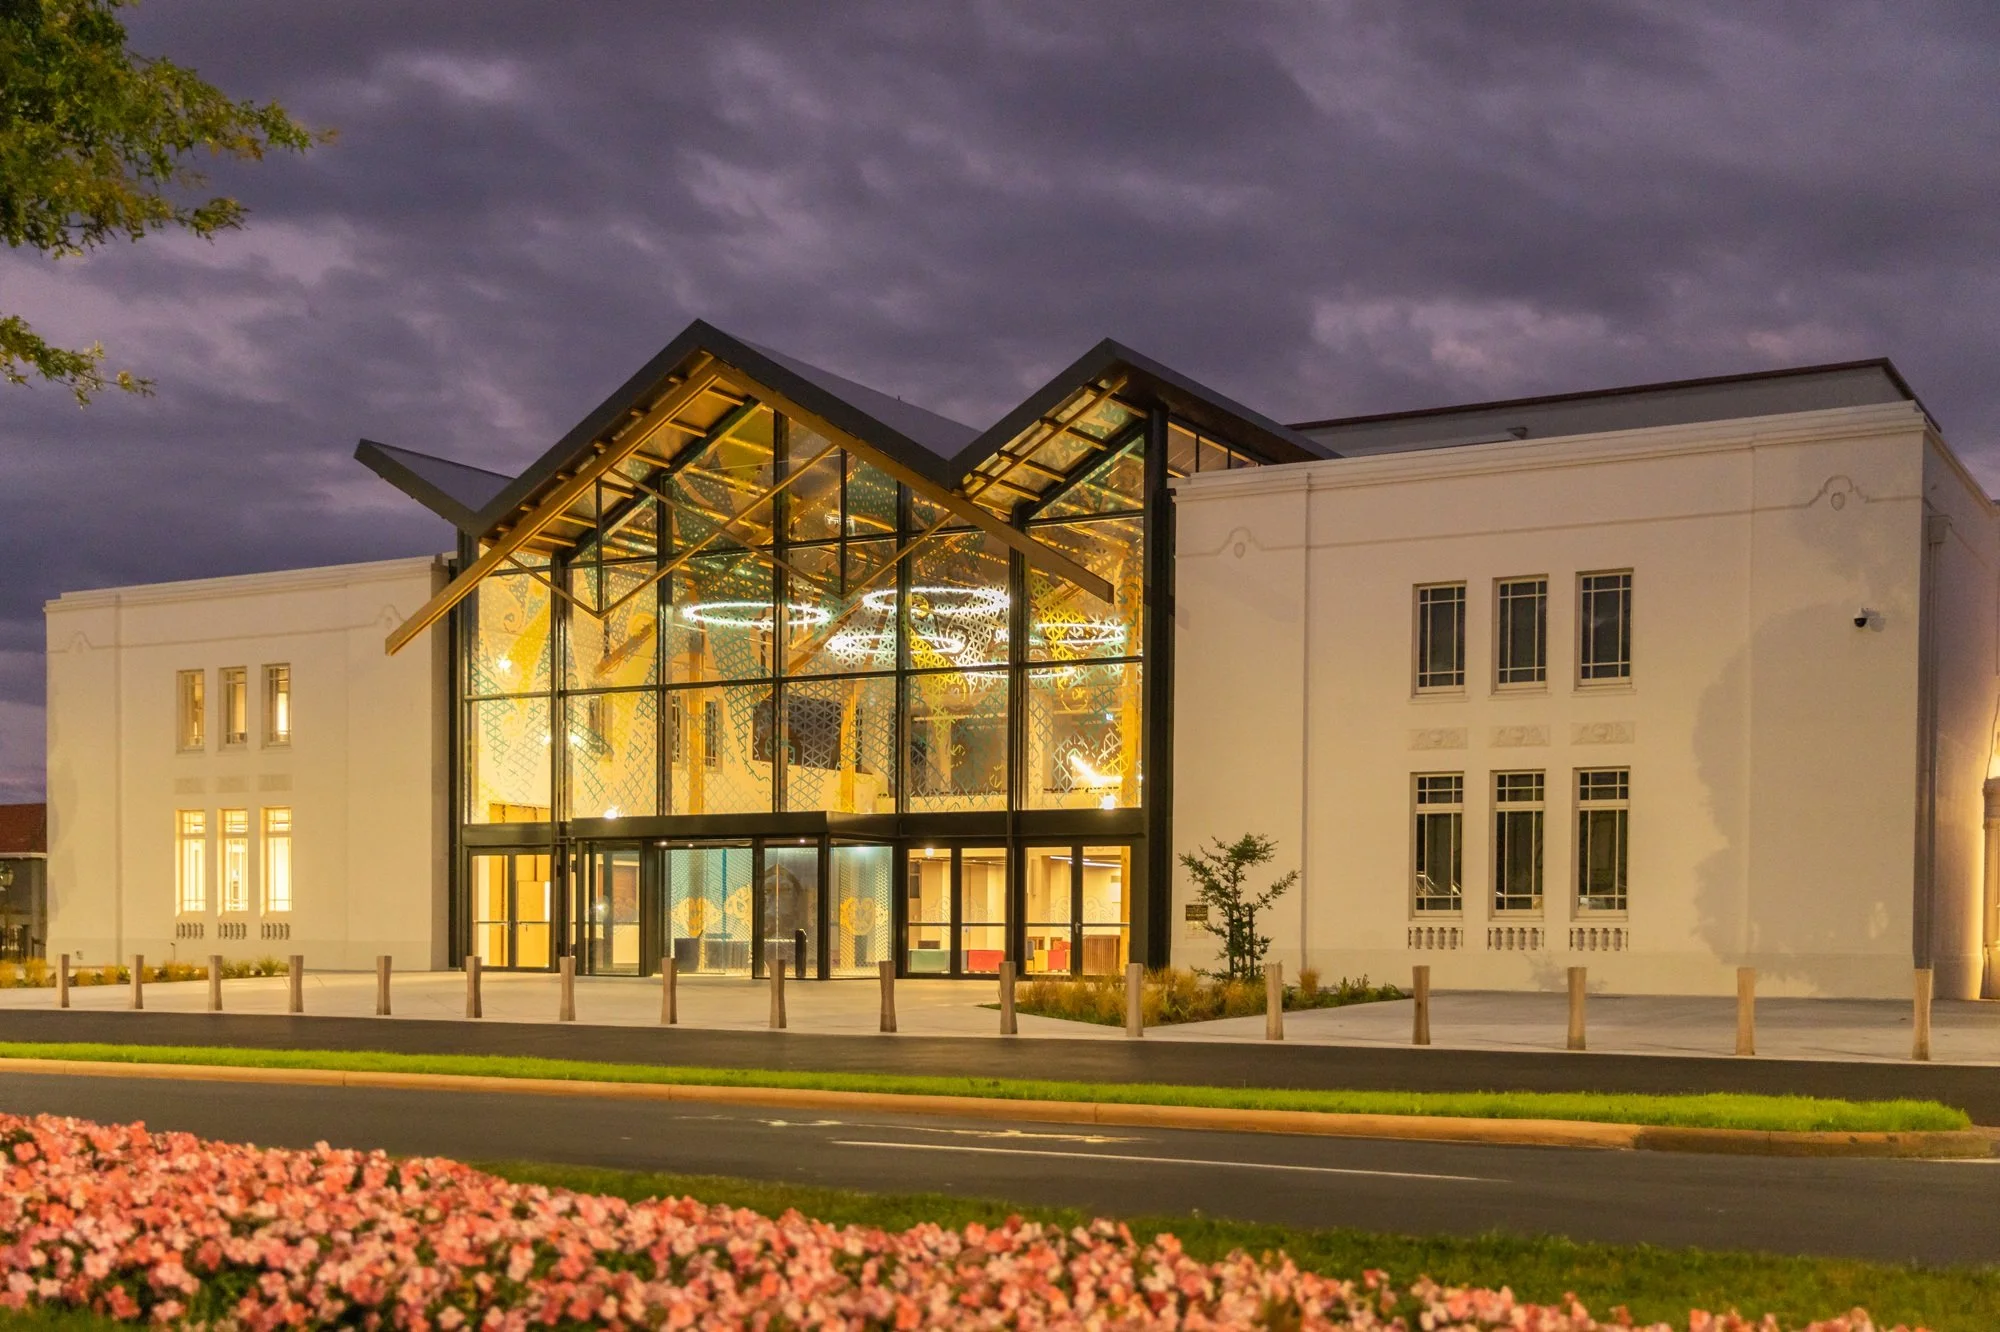
Sir Howard Morrison Centre
The Sir Howard Morrison Centre accommodates up to 950 seated in its main theatre or 400 standing in the foyer, with flexible black box, banquet and studio spaces that can be configured to suit plenary, breakout or cocktail formats. The layout lets you move seamlessly between large theatre presentations, more intimate performance or function areas, and a generous foyer that works well for networking or pre-event mingling. It’s a venue that supports clear flow and functional transitions across diverse event types while keeping the experience comfortable and purposeful for organisers and guests alike.
-
![]()
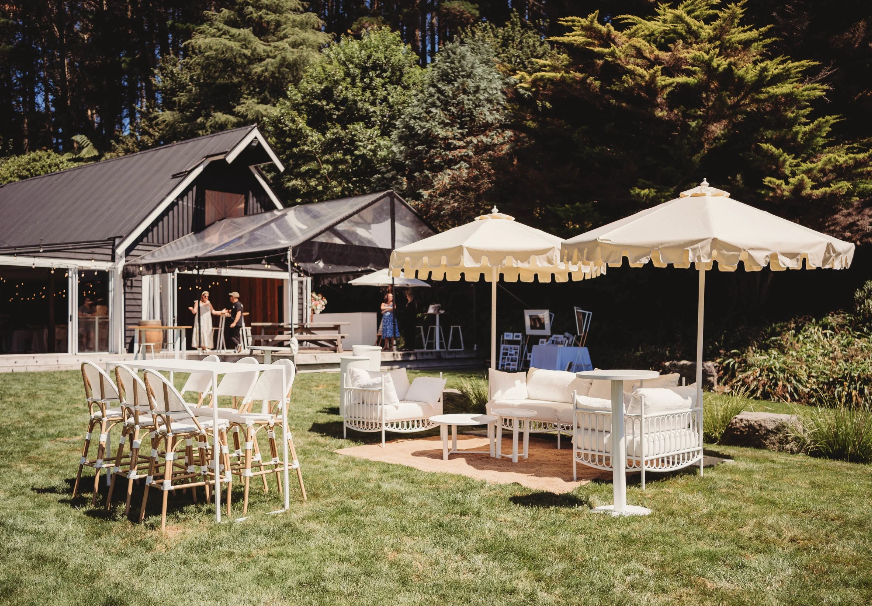
The Black Barn
The Black Barn sits high on a ridge overlooking Lake Tarawera and accommodates up to 150 guests, with flexible use of barn and outdoor spaces that suit both seated dinners and standing, cocktail-style gatherings. The main barn and adjacent grounds allow you to layer ceremony, dining and mingling without awkward transitions, keeping guests moving naturally through the day. Its scale and setting make it straightforward to plan flow and sightlines, whether you’re anchoring a central reception inside or spreading activity across lawn and terrace.
-
![]()
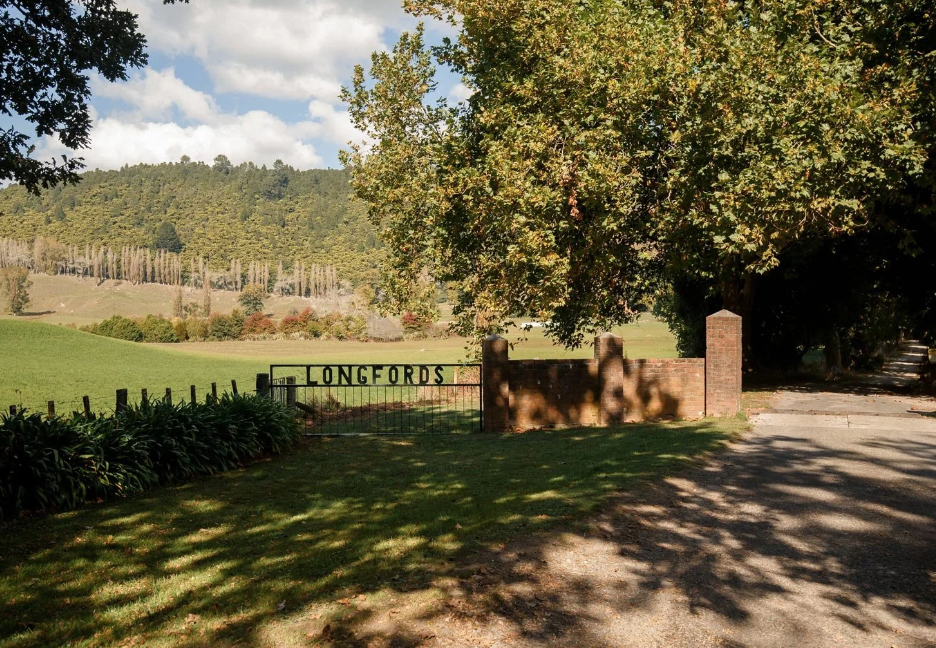
Longfords
Longfords accommodates up to 200 guests, with flexible use of its permanent marquee and surrounding outdoor spaces that suit everything from seated dinners to larger standing receptions. The layout lets you work with indoor tented areas and an adjoining courtyard so teams or groups can flow naturally between meeting, dining and breakout modes. Set on a broad farm landscape near the lake, the scale makes it straightforward to plan transitions and manage activity across zones with a clear sense of how guests will move through the day.
-
![]()
The Redwoods
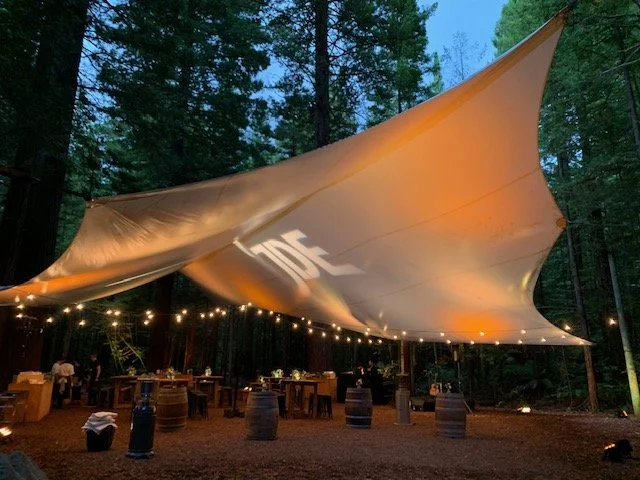
The Redwoods, Under the Sails venue sits beneath towering forest canopy and accommodates up to 220 seated or 350 standing, with a fully customisable open-air layout that can be shaped around ceremony, dining and mingling. The space lets you thoughtfully sequence moments under the sail-canopy and through the surrounding grove, helping guests move between formal and relaxed phases of the event with ease. Its informal setting and flexible configuration make it straightforward to plan clear transitions and maintain a cohesive rhythm from the first arrival to the last toast.